

A reception desk, fitted cabinet, timber feature wall or decorative moulding can all be customised items of joinery, but the terminology can vary depending on the project. In the US, these items are referred to as millwork, casework, or architectural woodwork, whereas in the UK, the same items would be known as architectural joinery.
For architects, contractors, manufacturers, and project teams, using the right terminology helps define scope, materials, responsibilities, and documentation more clearly. So, what is the difference between architectural millwork vs architectural woodwork, and when does that difference actually matter?
These terms become more important once the design has to be turned into something that can actually be built. From defining materials and dimensions to showing construction and installation details, architectural millwork drafting services play a vital part in the documentation of the intended work. This guide explains the places where the architectural millwork and architectural woodwork differ, overlap, and influence the documentation process.
What Is Architectural Millwork?
Architectural millwork refers to custom-made woodwork designed for a specific building or interior space. Unlike ready-made furniture, these items are made to fit the project’s size, design and practical requirements. A reception desk designed for a hotel, a cabinet built around a particular wall or a custom service counter are common examples.
What it includes:
- Reception desks
- Service counters
- Custom cabinets
- Built-in storage
- Wall panelling
- Display units
- Shelving
- Decorative mouldings and trim
- Retail fixtures
- Hotel and restaurant features
What Are the Pros and Cons of Architectural Millwork?
| Pros | Cons |
| Can describe highly customised interior components clearly. | The term can mean different things to different project teams. |
| Works well when individual fabricated items need to be identified. | It does not replace a proper description of materials, construction, dimensions, and installation. |
| Fits naturally with detailed shop drawing and fabrication workflows. | Teams working across different countries may use different terminology. |
| Can make it easier to separate specific millwork items within a larger project. | Custom designs can require more time and coordination before fabrication. |
What Is Architectural Woodwork?
It is a broad term for finished wood products used as part of a building or its interiors. It can include millwork, cabinetry, panelling, trim, casework, and other custom wood elements. Depending on the project, these components can be detailed through architectural woodwork drawings that define their dimensions, materials, construction, and installation requirements.
What it includes:
- Custom cabinetry
- Architectural casework
- Wall panelling
- Wood doors and frames
- Wood trim and mouldings
- Built-in storage
- Decorative wood features
- Custom interior wood elements
- Millwork
- Bespoke joinery
What Are the Pros and Cons of Architectural Woodwork?
| Pros | Cons |
| Can cover a wide range of woodwork within one project. | The broader term can make the exact scope unclear. |
| Works well when several woodwork elements are included in one package. | Materials, finishes, dimensions, and construction need to be clearly specified. |
| Can be used across different types of commercial and residential projects. | The terminology can overlap with millwork, joinery, casework, and furniture. |
| Gives project teams flexibility when defining a wider woodwork scope. | Different project teams may interpret the term differently. |
Architectural Millwork vs. Architectural Woodwork: Key Differences Explained
While there is much overlap between terms architectural millwork and architectural woodwork, they tend to differ in scope, the degree of customisation, and the specificity of the work described. The table with the following comparison can help to distinguish between the terms.
| Factor | Architectural Millwork | Architectural Woodwork |
| Primary usage | Commonly used in US project documentation for custom interior woodwork | Used more broadly, including UK projects and international projects |
| Typical products | Custom mouldings, cabinets, reception desks, casework, stair parts and retail fixtures | Timber elements, wall panelling, cladding, cabinets, joinery and other woodwork |
| How is it made? | Usually made to the project’s specific measurements and design | Can include both highly customised and more standardised woodwork |
| Standards reference | Follows AWI (Architectural Woodwork Institute) standards for projects specified to those standards | Follows relevant BS/EN standards, project specifications and other applicable requirements |
| Drawings required | Usually needs detailed shop drawings showing dimensions, materials, construction and assembly | Drawing requirements depend on the type and complexity of the woodwork |
| Pricing basis | Per item or per drawing package | Per metre, per item, or lump sum |
| What decides the actual scope? | The project’s drawings, specifications and agreed scope | The project’s drawings, specifications and agreed scope |
What to Choose and When
However, the appropriate terminology will depend on the extent of the project, degree of customisation, documentation needs, and definition of the work within the contract documents.
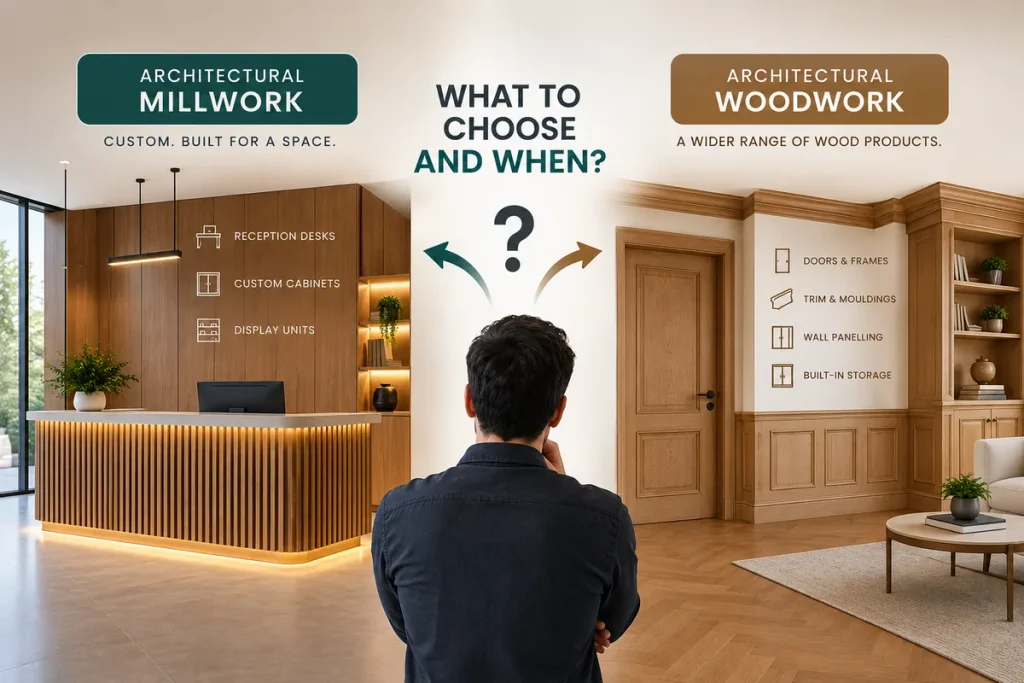
Choose architectural millwork when:
- The project involves highly customised, built-in components such as reception desks, counters, cabinetry, or other features.
- Each component must be designed to fit a particular space.
- Detailed shop drawings and fabrication instructions are required.
- The contract documents specify millwork as the particular scope of work.
- Materials, finishes, and details are coordinated for multiple pieces or locations.
Choose architectural woodwork or joinery when:
- The project covers a broader range of woodwork under one package.
- The project uses architectural woodwork drawings to define the scope, materials, construction, and detailing requirements.
- The scope includes elements such as panelling, cabinetry, trim, mouldings, and other finished woodwork.
- UK-based project documentation uses architectural joinery to describe the work.
- The work needs to be clearly defined by materials, construction, finishes, and installation requirements rather than by terminology alone.
These distinctions become easier to understand when you look at the difference between casework and millwork. Learn more about casework and millwork and how they differ in applications, benefits, and project requirements.
Key Details to Define Before Fabrication
Before requesting a quotation or approving fabrication, make sure the project documentation clearly defines the following points. This information also forms an important part of millwork drafting services, where design requirements are taken into detailed drawings and specifications for fabrication. A detailed specification provides suppliers with the same information to work from, and quotations are more easily compared.
What Is Being Supplied?
Clearly list the items included in the scope rather than relying on a general term such as “millwork” or “woodwork”. Identify individual components such as cabinets, counters, panelling, reception desks, or other custom elements.
What Materials and Finishes Are Required?
Specify the required timber, boards, veneers, laminates, paints, coatings, colours, and other finishes. Where a particular material or finish is required, include its specification or approved reference.
What Are the Dimensions?
Provide the overall dimensions and any critical measurements that affect fabrication or installation. Where existing conditions are important, confirm site dimensions before production begins.
What Hardware Is Required?
Identify the hardware and fittings needed for each component, including hinges, handles, locks, drawer runners, brackets, and other specialist fittings. This prevents suppliers from making different assumptions about the required hardware.
Who Is Responsible for Each Stage?
Clarify who is responsible for design development, shop drawings, fabrication, delivery, installation, and site fixing. Clearly defined responsibilities help prevent gaps between different project teams.
What Standards Apply?
State the standards, specifications, and quality requirements that apply to the work. If AWI millwork standards are required, identify the applicable requirements rather than assuming they apply automatically.
What Drawings Are Required?
Define the level of drawings and fabrication information required before production. This may include plans, elevations, sections, details, material information, hardware details, and fixing or installation information.
How Shalin Designs Can Help
Shalin Designs supports projects that require detailed millwork documentation from design development through fabrication. As an experienced architectural millwork design service company, it provides CAD drafting for casework, cabinetry, furniture, wall panelling, reception desks, counters, and bespoke woodwork.
Depending on the scope, the documentation may comprise plans, elevations, sections, construction details, dimensions, material specifications, finishes, hardware, and all information relating to fabrication. These drawings aid in the translation of the design requirements into a set of technical information that is accessible, negotiable, and can be used during fabrication and installation.
Final Takeaway
Architectural millwork and architectural woodwork are terms that are frequently used interchangeably, although there may be a particular meaning intended depending on the project and the team that is addressing it. Rather than attempting to distinguish between them, it is usually preferable to clarify what is to be produced, specifying the materials and finishes that are to be used and the fabrication and installation methods that will be carried out.
For custom projects, good woodwork drafting helps bring these details together and gives everyone a clearer reference to work from. When the drawings and specifications are clear from the start, there is less room for confusion later and a smoother transition from design to fabrication.
Planning a custom woodwork project? Contact us to discuss your drafting requirements.