
Professional CAD Conversion Services for Architects & Engineers Across USA & UK
Working with drawings in different formats paper blueprints, scanned PDFs, or outdated CAD files from retired software costs time and creates errors at every stage of a project. Teams spend hours manually redrawing, cross-referencing, and correcting files that should have been digital from the start.
At Shalin Designs, we offer professional CAD conversion servicesthat take those files off your hands and return accurate, fully editable drawings typically within 24 to 48 hours. Whether you need PDF to CAD conversion, paper blueprints converted to AutoCAD, or 2D floor plans upgraded to 3D models, our team handles every format with precision and complete data confidentiality.
Trusted by architecture firms, structural engineers, and manufacturers across the USA and UK, our CAD conversion services help you move projects forward without the rework.
Powered by Industry-Leading CAD Tool



Why Businesses Choose CAD Conversion Services
Paper drawings, scanned blueprints, and static PDFs have real limitations. They can not be edited, layered, or shared reliably between design platforms. For teams working on live projects, this causes delays, miscommunication, and costly rework.
Migrating to digital CAD files through professional CAD conversion services gives every stakeholder architects, engineers, contractors, and clients access to accurate, editable drawings that are always up to date. Here is what makes the difference:
- Absolute precision with coordinate-based drawing tools unavailable in paper formats.
- Layer-based organization separates plans, walls, floors, plumbing, and electrical drawings without clutter.
- Ready-to-use symbol libraries eliminate repetition and maintain consistent drafting standards.
- Cloud storage protects against file loss and makes drawings accessible from any location.
- API integrations allow CAD platforms to connect with third-party tools for extended capability.
- Full compatibility with modern BIM workflows, including CAD to Revit conversion for UK BIM Level 2 compliance.

Our Comprehensive Range of CAD Conversion Services
Every project starts with a drawing in the wrong format. Our CAD conversion services handle every format transition from the most basic PDF to CAD conversion to complex point cloud to CAD conversion and deliver results that are ready to use immediately, with no additional cleanup required.
Paper to CAD Conversion Services
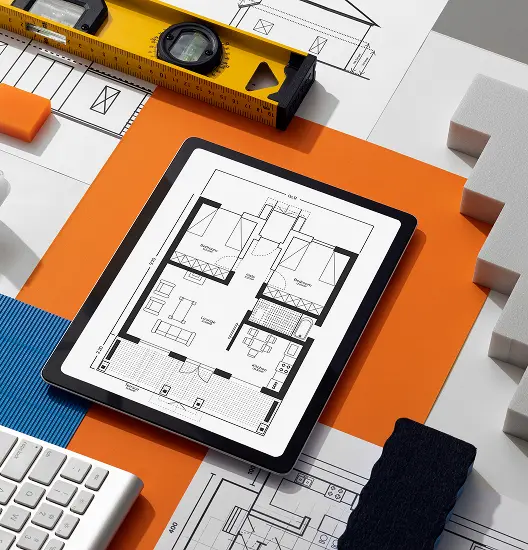
Old paper drawings do not disappear they pile up in filing cabinets, fade over time, and slow down every project that references them. Our paper to CAD conversion service gives those drawings a second life as fully editable digital files. Send us your original blueprints, hand-drawn sketches, or physical plans and we redraw them precisely using AutoCAD or the platform of your choice. Architects working on renovation projects, developers revisiting legacy assets, and engineering firms running blueprint digitization services programmes use this service to eliminate paper-based risk from their workflows. Are your old drawings producing inaccurate estimates? It is time for professional paper to CAD migration.

PDF to CAD Conversion Services
PDF files are easy to share but nearly impossible to edit. When your team needs to revise dimensions, add layers, or use drawings in a live design environment, a PDF falls short every time. Our PDF to CAD conversion services extract every line, dimension, and annotation from your file and rebuild it as a clean, layered DWG ready for immediate use in AutoCAD, Revit, or any compatible platform. We work with both scanned and vector PDFs, delivering precise PDF to DWG conversion for single sheets and bulk project packages alike. For BIM workflows, we also offer PDF to Revit conversion transforming static drawings into intelligent, coordinated models.

Scan to CAD Conversion / Image to DWG
Photographs, hand sketches, and scanned diagrams cannot be used in their raw form for design or engineering work. Our scan to CAD conversion service transforms scanned blueprints, images, and hand-drawn layouts into clean, detailed DWG files. This service is widely used across industries that require editable digital data from heritage building renovation projects in the UK to manufacturing archive digitization programmes in the USA. Every converted file preserves the original drawing intent with full dimensional accuracy.
2D to 3D CAD Conversion Services
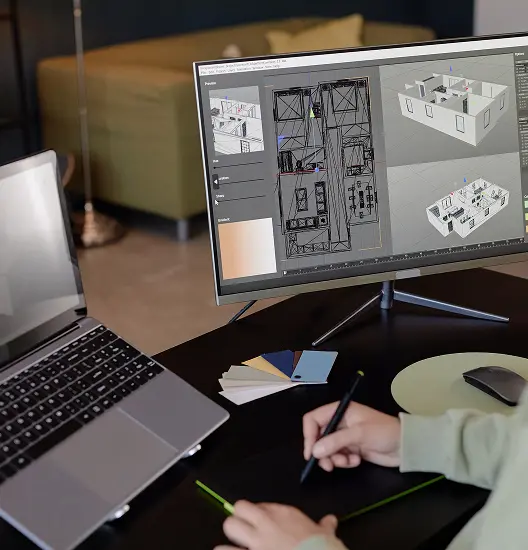
Flat drawings communicate geometry but they rarely convey design intent, especially when presenting to clients, preparing for manufacturing, or coordinating with multidisciplinary teams.
AutoCAD Conversion Services
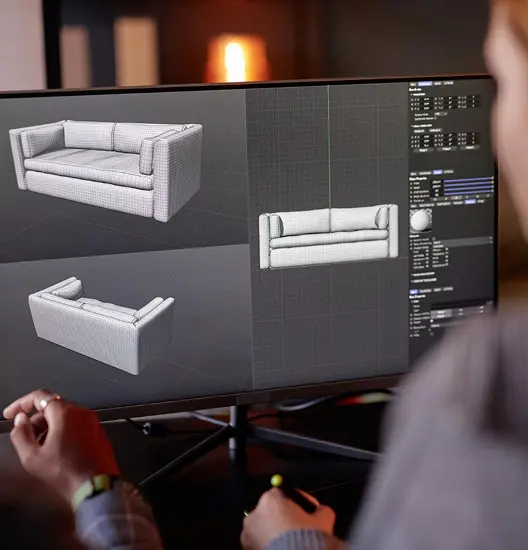
Teams working on global projects often exchange files created across multiple software platforms. Without proper conversion, errors, misalignment’s, and data loss slow everything down. Our AutoCAD conversion services ensure that all files regardless of origin become accurate and usable within AutoCAD or other modern CAD platforms. We handle AutoCAD to Revit, Revit to AutoCAD, DWG to DXF, and cross-platform conversions for seamless compatibility. For teams that need to outsource CAD conversion services to a reliable partner, our team provides consistent, documented results on every project.
Legacy Drawings to CAD Conversion
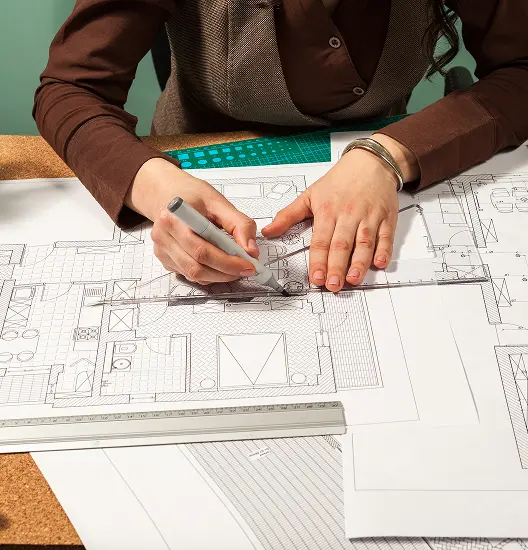
Businesses with decades of design records face real difficulty managing archives of paper blueprints, degraded drawings, and outdated CAD files that are incompatible with modern software. Our legacy drawings to CAD conversion service digitizes historical records, standardizes layer structures, and makes every drawing compatible with current design platforms. We work with files from retired software formats and handle volume conversion projects from a single archive folder to thousands of sheets without compromising on quality or turnaround time.
CAD to Microstation
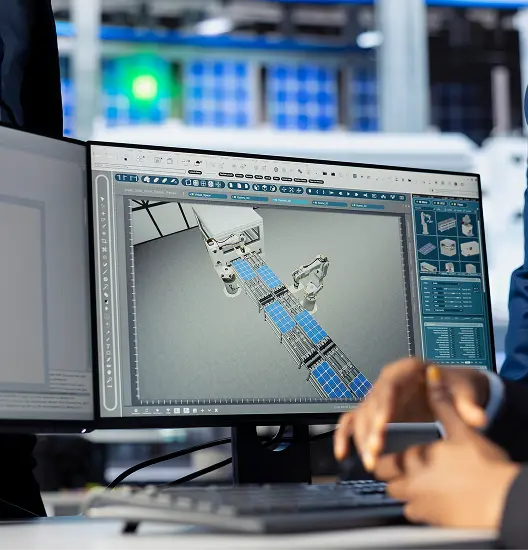
For infrastructure and civil engineering teams, we provide CAD to MicroStation conversion seamlessly converting AutoCAD designs to MicroStation formats with full preservation of critical data and design integrity.
CAD to Revit Conversion
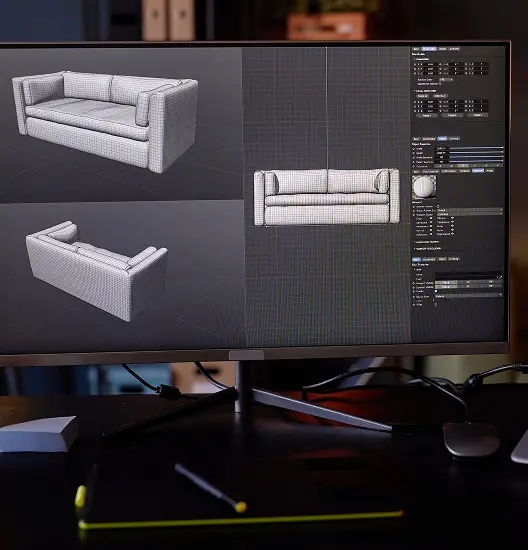
BIM adoption is no longer optional for many projects especially those in the UK public sector where BIM Level 2 compliance is standard. Our CAD to Revit conversion service takes your existing 2D AutoCAD drawings and transforms them into fully coordinated, intelligent Revit models.
The result is a BIM-ready file where architectural, structural, and MEP elements are live and linked any change to one discipline updates across the whole model. We preserve layer standards, naming conventions, and drawing accuracy throughout, and we deliver files that meet both US and UK project compliance requirements.

PointCloud to CAD
3D laser scan data and point clouds are powerful tools but only once they are converted into formats your design team can actually use. Our point cloud to CAD conversion service takes raw survey data and produces clean, dimensionally accurate CAD models. This is used extensively in as-built documentation, retrofit projects, heritage building surveys, and industrial plant design where physical reality must match the digital model precisely. Files are delivered in your preferred format DWG, DXF, Revit, or STEP.
Let’s Convert Your Designs Today!
Industries We Serve
Our services are designed to meet the demands of multiple industries, each with its own technical and compliance requirements.

Architecture & Construction

Mechanical & Manufacturing

Civil & Structural Engineering

Interior Design & Furniture Modeling

Product Design & Prototyping
CAD Conversion File Types We Support
The format of the file is essential when it comes to CAD conversion services. Different industries and professionals rely on specific CAD formats, each with its unique structure, compatibility, and application. At Shalin Designs, our professionals provide precise conversions across a wide range of formats. This ensures the smooth collaboration between engineers, architects, designers, and clients. We work with formats including DWG, DXF, DGN, Revit, IGES, and STEP. Whether you need to convert PDF to DWG Revit or require PDF to Revit conversion Services, our team ensures complete compatibility and accuracy.
Advantages of CAD Conversions with Shalin Designs
High Accuracy Standards
Our skilled team ensures that every converted file is 99.9% accurate. This means you are worry-free about any missing details or measurements.
Cost and Time Efficiency
With easy-to-use and manage CAD files, we save your time and eliminate the unnecessary expenses of the rework process.

Layer Management and Compliance
Shalin Designs organizes your CAD files according to your specific guidelines and relevant industry standards. This makes your drawings always compliant.
Data Confidentiality
All your files stay secure with us. We sign a non-disclosure agreement (NDA), so your information is always kept confidential.
Ready to elevate your designs? Convert to CAD with expert precision today!
CAD Conversion Services Trusted Across the USA & UK
From New York architecture studios to London-based structural engineers, Shalin Designs delivers accurate and compliant CAD conversion services that fit the specific requirements of both markets. We understand that a USA-based MEP contractor and a UK heritage renovation firm have different priorities and our service is built to meet both.
CAD Conversion Services in USA
US clients working with Shalin Designs benefit from fast turnaround, BIM-ready output, and drawings that align with American drafting standards (ASME Y14.5, AIA CAD Layer Guidelines). Our CAD conversion services in the USA are used by:
- Architecture and AEC firms digitising 10–30 year old drawing archives across New York, Texas, and California
- MEP engineers who need PDF-to-Revit conversion for coordination on large commercial builds
- Real estate developers requiring accurate as-built DWG files for property transactions and planning submissions
If your firm is looking to outsource CAD conversion services to a trusted partner with proven USA experience, Shalin Designs delivers consistent results with every project.
CAD Conversion Services in UK
UK clients trust Shalin Designs for BIM-compliant conversions, heritage building digitisation, and drawings prepared for submission to local planning authorities. Our CAD conversion services UK support:
- Contractors and engineers working under the UK BIM Level 2 mandate our CAD to Revit conversions are structured for compliance from day one.
- Heritage renovation specialists who need old hand-drawn plans converted into accurate CAD files for planning applications and listed building consents.
- Structural and civil engineers needing CAD to MicroStation conversions for infrastructure and public works projects.
- Quantity surveyors and consultants who require precise as-built DWG files extracted from scanned or PDF sources.
Why Choose Shalin Designs for CAD Conversions?
There are many providers who can complete a CAD conversion. Fewer will catch the annotation that does not match the dimension, flag the layer that violates your company standard, or deliver the file in your preferred format without being asked twice.
99.9% Dimensional Accuracy
Every file is reviewed through a multi-stage quality process before delivery. Dimensions, layer structure, and notation standards are verified against the source material every time.
24–48 Hour Standard Turnaround
We understand that design projects do not wait. Our standard delivery window is 24 to 48 hours, with expedited options available for urgent deadlines.
Bulk Conversion Capacity
From a single drawing to an archive of thousands of sheets, we handle volume without compromising on quality or consistency.
Full Format Flexibility
DWG, DXF, DGN, IGES, STEP, Revit we deliver in the format your project requires, not the format that is easiest for us.
With proven techniques and modern software tools, we provide clients with the reliable solution they are looking for. Are you ready to improve your workflow? Get our CAD conversion services today.
Our CAD Conversion Workflow
At Shalin Designs, we follow a clear and stepwise process to ensure that all the projects are delivered on time and with the highest standards.

File Assessment & Requirements Gathering
First, we would go over the project requirements together and look over the different file types you will send us. This would help us figure out how much work there is to do. At this point, we would discuss delivery formats and briefly explore the types of conversions that can be done. We would then make the outline based on that.
Manual Drafting or Software-aided Conversion
In this stage, we begin preparing the conversion. Depending on the project complexity and file type, we use either manual drafting methods or software-assisted tools. We keep the approach flexible as it allows us to use the best method possible for each project.

Quality Checks & Client Feedback
After we finish the conversion, we do a thorough quality check. This means going over every part of the file with the original source. At this point, we send the converted files to clients so they can look them over. It’s important to get the client’s review because it lets us make sure the product is what they expected.
Final Delivery in Desired Format
Finally, at this stage, we deliver the CAD files in the client’s desired format. He receives the files that are ready to use immediately, without the need for additional editing or rework. The delivery marks the completion of a carefully managed process that focuses on accuracy, efficiency, and client satisfaction.
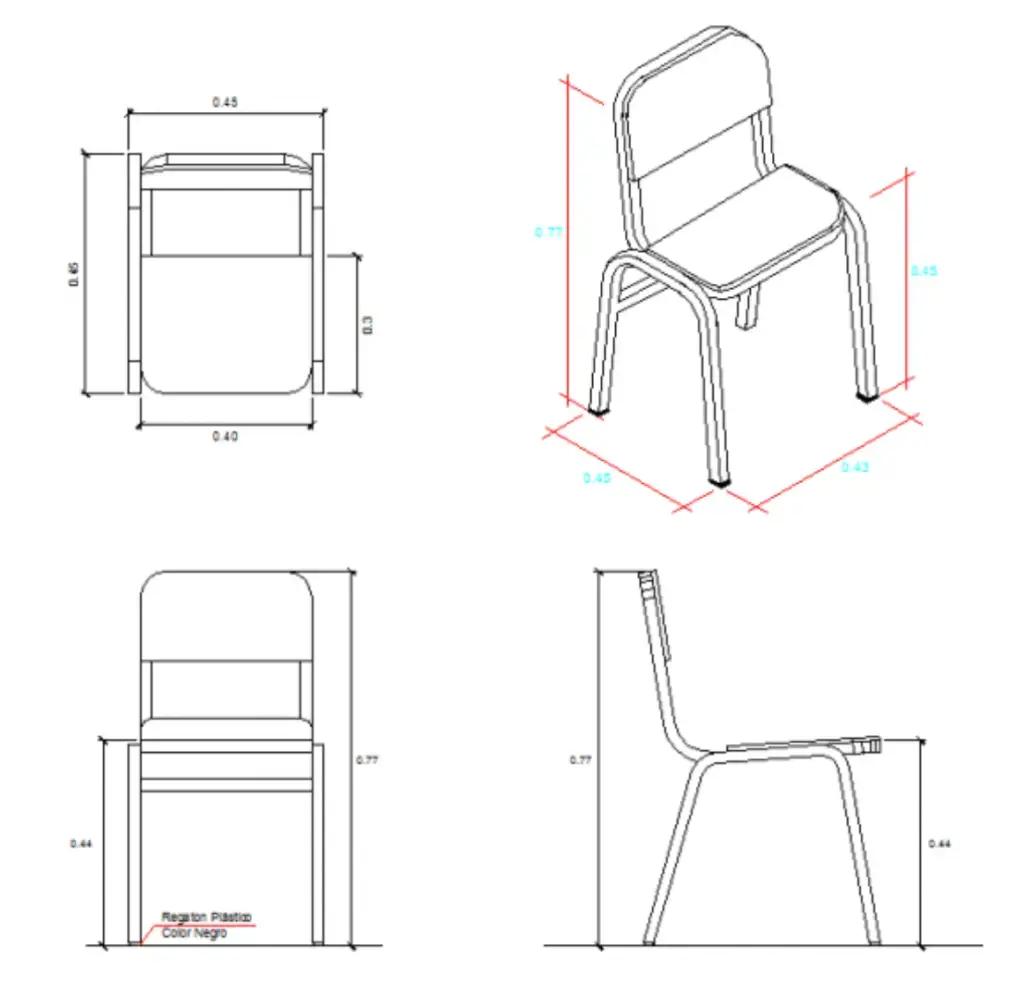
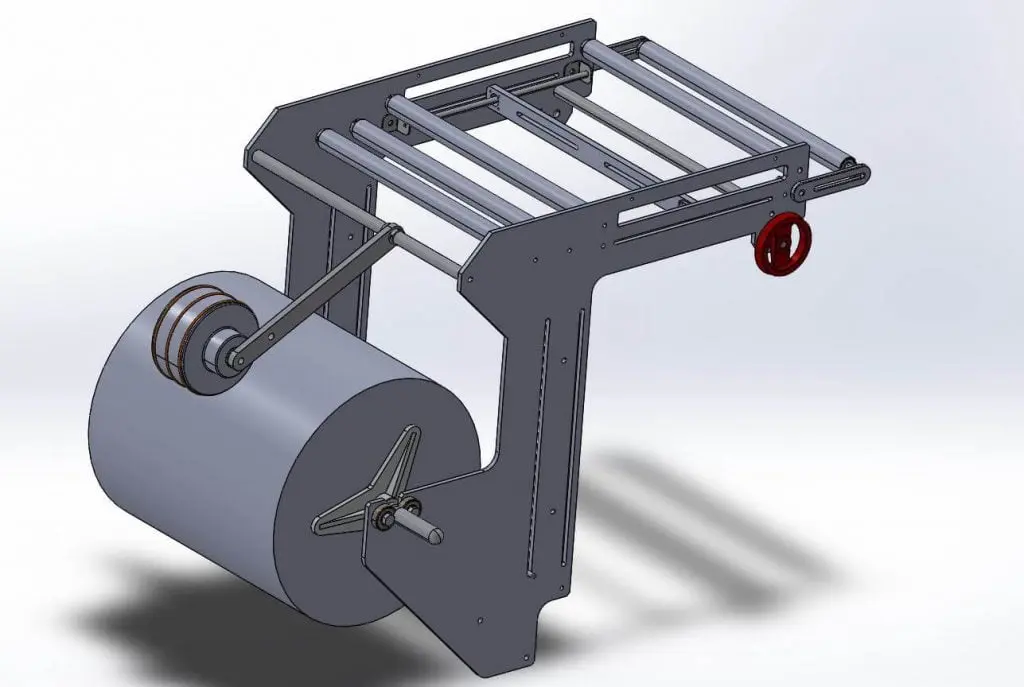
Explore Our Expertise
3D CAD Modeling
Transform your concepts into detailed 3D models with our expert CAD services.
CAD Drafting Services
From sketches to detailed plans, we provide precise CAD drafting solutions.
Furniture Design
Create custom furniture designs that blend functionality with aesthetics.
Product Design
Innovate and develop your product ideas with our comprehensive design services.
Takeoff Services
Accurate quantity takeoffs to streamline your project planning and execution.
Here’s what our clients have to say
Joanne P.
Founder, Melbourne, VIC, Australia
Interior fit-out projects move fast and our clients rarely give us enough lead time. We were spending too much internal resource redrawing scanned PDFs from landlords and base building consultants before we could even start our own design work. Since bringing in Shalin Designs for scan to CAD and PDF to DWG conversion, we’ve cut that redrawing time out almost completely. The files come back properly layered, dimensionally accurate, and formatted to suit AutoCAD. What also stood out was how straightforward the process is. You send the files, agree on the format, and the converted drawings arrive within the timeframe they quoted. No chasing, no excuses. We now route every incoming PDF through them as a matter of course.
Ryan F.
Principal, Chicago, IL, USA
We’ve been outsourcing our PDF to Revit conversion work to Shalin Designs for the better part of a year now and the quality has been consistent throughout. MEP coordination is unforgiving. A wall that’s off by a few inches or a duct route that doesn’t reflect what’s actually on site causes real problems downstream. What I appreciate about Shalin Designs is that they treat each conversion as a technical exercise, not just a tracing job. The Revit models they deliver have proper families, clean geometry, and layer organisation that integrates directly with our structural and architectural models. Pricing is fair and honest, and there are no surprises once a project is underway.
Claire W.
Senior Project Manager, Edinburgh, UK
Heritage work comes with its own set of headaches, especially when you’re dealing with hand-drawn Victorian-era plans that are barely legible and on paper that hasn’t held up well. Shalin Designs handled a particularly difficult batch for us involving listed building documentation that had to be submitted to the planning authority. They were careful with the source material, accurate in the conversion, and delivered files that met BIM Level 2 requirements without any back and forth. They even flagged a few dimensional inconsistencies in the original drawings before they converted them, which saved us from submitting plans with errors we hadn’t caught ourselves. That level of attention is exactly what this kind of work demands.
Sandra H.
Managing Director, Sydney, NSW, Australia
We work exclusively on high-end residential builds across Sydney and the Blue Mountains, and our clients expect presentation-level drawings at every stage. We started sending our 2D plans and elevations to Shalin Designs for 2D to 3D conversion, and the difference in how our clients respond during design reviews has been genuinely striking. The 3D models come back accurate, well-structured, and ready to present without us needing to clean anything up. Turnaround has never slipped beyond 48 hours, even on complex multi-storey schemes. They’ve quietly become one of the more important parts of our production workflow.
Marcus T.
Senior Project Manager, Bristol, UK
Our firm handles a constant stream of legacy infrastructure projects, many with original drawings going back 30 to 40 years. Getting those paper blueprints into workable DWG files used to eat up a drafter’s entire week. Shalin Designs changed that completely. They converted over 200 sheets from one of our heritage bridge schemes in under three days, with layer structures that actually matched our internal standards without us having to ask twice. The MicroStation outputs were clean, coordinated, and compliant from day one. That kind of turnaround on volume work is rare, and it’s made a measurable difference to how we manage project timelines.
FAQ
The Answers You’re Looking For
What are CAD conversion services?
CAD conversion services transform physical or non-editable design documents including paper blueprints, scanned drawings, PDFs, and legacy files into accurate, fully editable CAD files such as DWG, DXF, or Revit formats. Businesses use these services to digitise drawing archives, enable collaboration across design platforms, comply with BIM standards, and eliminate manual redrawing time. Shalin Designs provides CAD conversion services for architects, engineers, and manufacturers across the USA and UK, covering formats from PDF to DWG through to CAD to Revit conversion.
How much do CAD conversion services cost?
Pricing for CAD conversion services depends on the type of conversion, drawing complexity, number of sheets, and required turnaround time. Simple PDF to DWG or paper to CAD conversions are typically priced per sheet, while complex 2D to 3D or CAD to Revit projects are quoted based on scope. Shalin Designs offers free project assessments send a sample file and receive a transparent quote within 24 hours, with no obligation.
How long does a CAD conversion take?
Standard CAD conversions such as PDF to DWG or scan to CAD are typically completed within 24 to 48 hours. More complex projects such as 2D to 3D CAD conversion, multi-sheet legacy drawing digitisation, or CAD to Revit BIM conversions may take 3 to 7 business days. Shalin Designs offers expedited delivery for urgent project timelines and handles bulk conversion packages for large drawing archives.
Can You Handle Bulk or Large-Volume CAD Conversion Projects?
Yes. Shalin Designs regularly handles bulk conversion projects ranging from a few dozen drawings to thousands of legacy sheets. We create a project timeline upfront, batch deliveries to match your workflow, and maintain consistent quality standards across every sheet. Large-scale blueprint digitization and archive conversion projects for engineering firms and developers in the USA and UK are among our most common engagements.
What is the Difference Between CAD Conversion and CAD Drafting?
CAD conversion takes an existing document a PDF, scanned blueprint, image, or legacy CAD file and recreates it as an editable digital drawing. CAD drafting creates a new drawing from scratch based on a design brief or specification. Many projects require both: converted as-built drawings that are then updated through a drafting process to reflect current requirements.
Do you provide CAD conversion services for heritage and historic building projects in the UK?
Yes. Heritage and historic renovation projects form a significant part of our UK work. These projects often involve very old hand-drawn plans on fragile paper, partially legible blueprints, or drawings in non-standard formats. Our team is experienced in handling these carefully, digitizing them accurately, and preparing files that comply with local planning authority and listed building requirements.