

DWG has been part of the CAD world for decades. The format was created for AutoCAD in 1982 and has since become one of the most widely used formats for storing CAD design information. Today, it supports both 2D and 3D CAD workflows across a wide range of design applications.
DWG drawings are used to create, edit, share and coordinate technical design information. But what does a DWG file actually store, which software can open it, and when should you use it? This guide explains its purpose, common uses, benefits and limitations, including where CAD conversion services can help when files need to move between different formats or software.
What Is a DWG File?
A DWG file is a digital drawing file containing CAD design information. This is the native drawing format of AutoCAD-based products, capable of storing both 2D and 3D design data.
Put simply, a DWG is the working digital version of a technical drawing. Rather than only showing a picture of the design, it can contain the geometry, dimensions, annotations, layers and other information needed to work with that design.
This makes DWG files useful across design, drafting, coordination and documentation workflows.
What Information Do DWG Design Files Store?
A DWG file can store much more than lines and shapes. Depending on how the drawing was created, it can contain:
- All the 2D and 3D geometric data
- Dimensions and annotated information
- Layers and organisational data of the drawings
- Colors and line attributes
- Blocks and other graphical elements
- Drawings or other related information
- Metadata and other CAD-related data
DWG-based workflows can also contain or reference additional information such as maps, images, BIM-related data and point clouds, depending on the software and project.
Why Does This Matter to Businesses?
The importance of the DWG format is not the file extension but rather the data that allows you to build, review and reuse the information contained within the file.
For instance, an architect might give you a DWG of floor plans and elevations. This information can be used by a contractor for coordination purposes and by a millwork drafter to develop details of cabinetry or joinery.
In other words, this information can help save the effort of rebuilding drawings from PDFs or images.
What Software Supports DWG Files?
DWG is closely linked with Autodesk applications, especially AutoCAD. However, it is not limited to one application.
Autodesk states that DWG files can be created and edited using products including AutoCAD, Revit and Inventor. Other CAD applications can also open or work with DWG files, although compatibility can vary.
Common options include:
- AutoCAD: Creation, modification and management of 2D and 3D DWG drawings.
- AutoCAD LT: Mainly concentrated on 2D drafting and documentation.
- AutoCAD Web: Used to review, edit and create basic DWG drawings through the web.
- Autodesk Revit: For working with DWG information within BIM processes.
- Autodesk Inventor: Working with DWG together with product design workflows.
- DWG viewers: These are useful if someone only needs to view, measure or review a drawing.
The important point is to check software and version compatibility before exchanging files.
How to Create a DWG File
Creating a DWG file is as simple as creating a drawing in a CAD software that supports DWG format and saving the file in DWG format.
- Start a new CAD drawing in software such as AutoCAD.
- Create the design using the required geometry, dimensions, layers and annotations.
- Check the drawing for accuracy, missing information and coordination issues.
- Save the drawing as DWG and select the required file version.
- Share the DWG file with the relevant team for editing, review, coordination or further development.
Before sharing, check the DWG version and software compatibility to avoid problems when another team member opens the file.
When and Where Are DWG Drawings Used?
DWG files find their application in all those fields that involve the creation of detailed CAD information. These drawings are widely used in design, construction, engineering, and manufacturing processes to edit or compile the necessary technical documents.
- Architecture and Construction: Plans, elevations, sections, details and construction documentation.
- Engineering and Product Design: Technical layouts, components, dimensions and design information.
- Manufacturing : Detailed geometry, dimensions and construction requirements for production.
- Millwork and Joinery: Cabinetry, furniture, architectural woodwork, custom joinery and detailed construction information.
For projects involving millwork submittals, the DWG can also form part of the working documentation that moves through review, comments and revisions.
DWG Drawings vs Other CAD File Formats
DWG is not the only format that can be used for CAD software. Some other formats are used for different reasons. One example is DXF, is more common for the exchange of CAD data and other things like STEP are widely used to store 3D product and engineering data.
The right choice depends on what the recipient needs to do with the file. If you want to understand how DWG compares with DXF, STEP, IGES, STL and other formats, read our guide “CAD File Formats Explained: What Designers and Manufacturers Need to Know.”
Common DWG Challenges and How to Overcome Them
Working with DWG files is generally straightforward, but problems can occur when files move between people, software and project stages.
| Challenge | What can go wrong | How to manage it |
| File version differences | A newer DWG cannot open correctly in older CAD software | Confirm the required DWG version before sharing files. |
| Missing external references | Xrefs, images or linked files may be missing when the DWG is opened elsewhere. | Check and package all required references before sending the file. |
| Poor layer organisation | Inconsistent or unclear layers can make drawings harder to review and edit. | Follow a consistent layer naming and organisation system. |
| Outdated revisions | Team members may accidentally work from an older version of the drawing. | Use clear file names, revision numbers and document control. |
| Large file sizes | Complex drawings can take longer to open, edit, save or transfer. | Remove unnecessary data and keep drawings properly organised. |
| Software compatibility | Different CAD applications may display or interpret some DWG elements differently. | Test the file in the software that will be used by the receiving team. |
For businesses, these are not simply technical inconveniences. A compatibility or revision problem can affect coordination, approvals and production.
What Are the Benefits of Using DWG Drawings?
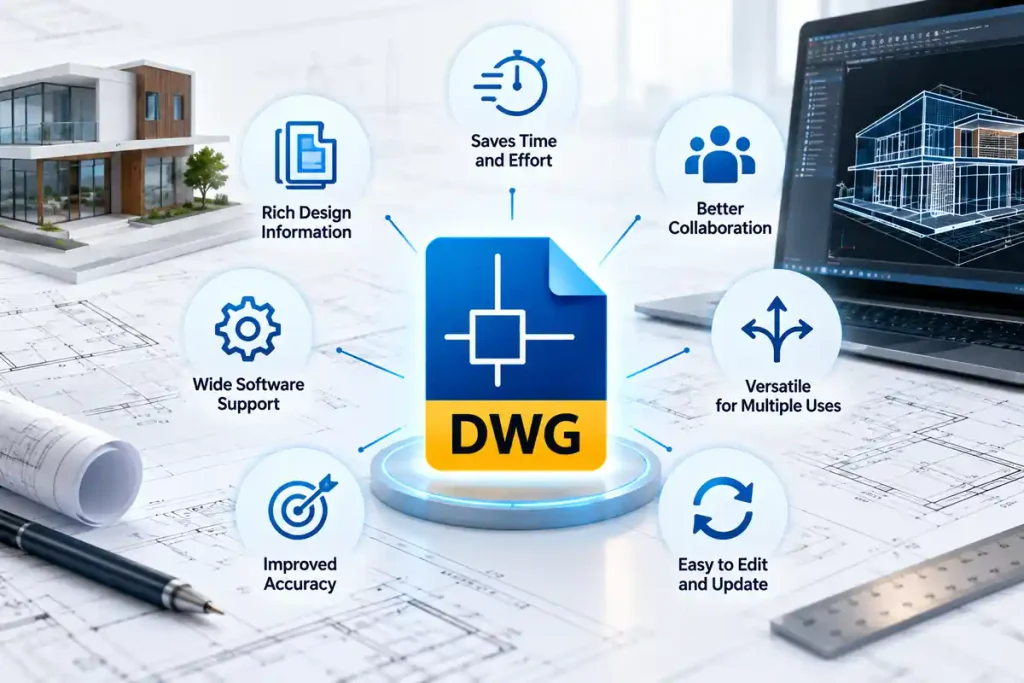
The main benefit of DWG is that it provides a practical environment for working with detailed CAD information.
Editable Design Information
Unlike a static image a DWG can be edited and developed within compatible CAD software.
Detailed Technical Data
DWG can contain geometry, dimensions, annotations, layers and other information required for technical documentation.
Easier Design Coordination
Teams can exchange editable drawing information instead of repeatedly recreating designs from PDFs or images.
Support for 2D and 3D Workflows
DWG supports both 2D and 3D CAD workflows, making it useful across different stages of design and documentation.
Useful for Technical Documentation
When properly prepared, DWG design files can provide the detailed dimensions and construction information needed by manufacturers and fabricators.
How Shalin Designs Works With DWG Drawings
Managing DWG files requires more than simply creating or editing drawings. They need to be accurate, well organised and compatible with the project’s requirements. As an experienced CAD company, Shalin Designs provides 2D drafting, 3D modelling, CAD conversion and technical documentation to help businesses create and manage reliable CAD files.
Final Takeaway
DWG drawings are much more than just a digital version of the design. They contains all the necessary information about the geometry, dimensions, annotations, layers, and other elements that describe the project in detail. The content of such files is useful in different stages of design, engineering, coordination, and technical reviews. Moreover, the accuracy of the information contained in them depends directly on how good the drawing is.
Therefore, when working with such files, one must consider several factors related to software, versions, standards, layers, revisions, and recipient requirements. These factors help read and interpret the CAD data correctly and maintain their quality at the highest level.
If you need support with DWG drawings, CAD conversion, file conversion or technical documentation, Shalin Designs can help. Contact us to discuss your CAD requirements.