

A gap between two cabinets, a misplaced panel or a non-obvious fixing point can create problems if a millwork design makes its way to the workshop. In most of the cases, this happens due to drawings that leave too much space for interpretation.
Well-prepared millwork details help bridge the gap between design and fabrication by showing how individual components fit together. Through millwork shop drawing services, these requirements can be documented in coordinated plans, elevations, sections and enlarged details. Understanding the purpose of each drawing helps designers communicate their intent clearly and gives manufacturers the information they need to build with greater accuracy.
The article focuses on what architects, interior designers, millwork designers, and manufacturers need to understand about how plans, elevations, sections, and enlarged details work together to communicate a design clearly before fabrication. It also explains where professional millwork shop drawing services can add value, without turning the guide into a generic agency pitch.
What Are Millwork Details?
Millwork details are technical drawings that convey information about how custom woodwork and fitted interior features should be measured, constructed and installed. It provides the information needed to interpret a design concept and is followed by cabinet makers, millwork manufacturers, contractors and installers.
The drawings typically include information related to cabinetry, reception desks, panelling, shelving, wardrobes, counters and other items of architectural woodwork.
A complete drawing set typically combines four main views:
- Plans: Show the layout and arrangement from above.
- Elevations: Show the front or side appearance.
- Sections: Reveal the internal construction through a cut.
- Detail drawings: Explain specific joints, fixings, material transitions and other complex conditions at a larger scale.
Understanding Different Millwork Drawing Types
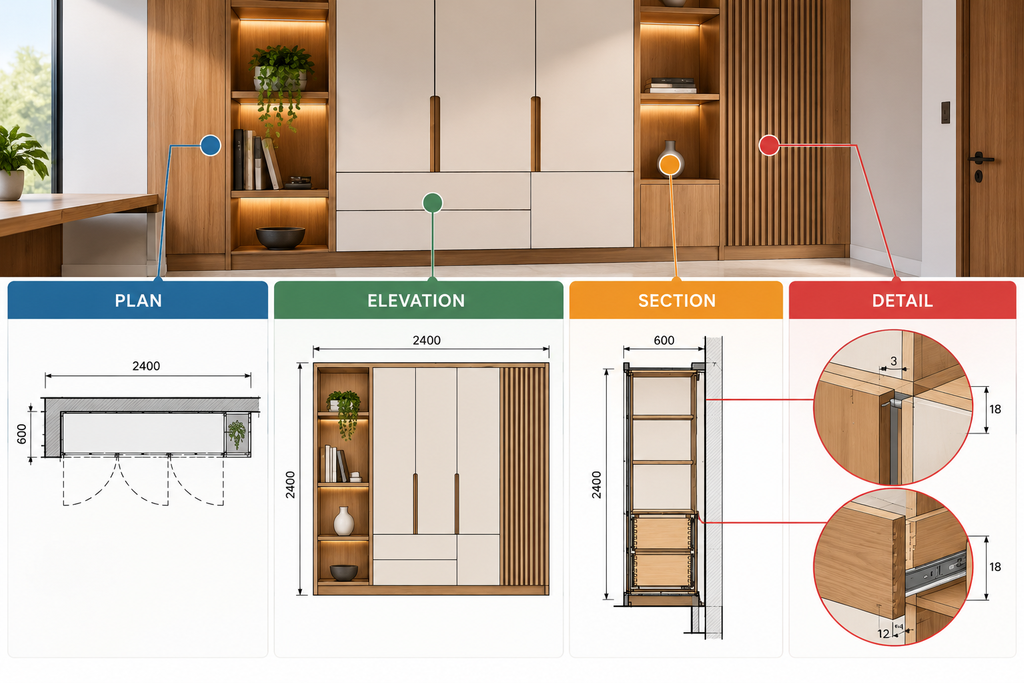
A complete millwork drawing package contains drawings of different views of the design, which describe in detail the construction and installation of millwork within the spatial structure. The drawings are designed in such a way that each of them describes a particular aspect of the project, and all together they contain the necessary information for the fabricator for its implementation. These details allow the designer to coordinate the requirements and see possible problems with the construction before its actual construction.
Millwork Plans
These plans show the unit in its relationship to the walls, adjoining fixtures and other elements of a plan or horizontal view. They indicate the overall dimensions and location of cabinets, clearances and operating space for doors or drawers, and will help identify potential conflicts with electrical outlets, plumbing and other services before fabrication.
Millwork Elevations
These drawings show the architectural unit in either end or front view and show its height, door and drawer configuration, panel divisions and appearance. They enable the architects and designers to review the millwork’s proportions and check conformance to design intent, but do not necessarily show the interior details, materials and construction, and hence the need to see the sections and details.
Millwork Sections
These drawings depict a cut-away view of the unit to reveal such details as the cabinet depth, thickness of panels and shelves, internal construction, and details of supports and connections to the floor or other structures. Sections are used to show the assembly and installation features of cabinets and other furnishings more clearly than can be shown in front and top views. By using this method, the fabricator can see how parts fit together and how the unit is to be installed.
Millwork Detail Drawings
These drawings illustrate specific conditions, such as joinery, edges, fastenings, reveals and transitions, by showing them in an enlarged view so that they can be clearly seen and understood. Used as shop drawings for millwork, they identify those details not sufficiently evident on a plan, elevation, or section drawing. By developing these shop drawings as part of the millwork detail drawings, the architect can help define the design’s construction requirements and reduce fabrication and installation errors.
How the Drawings Should Work Together
Each millwork drawing highlights a different aspect of the design and its coordination ensures that the measurements, materials and construction standards are consistent from design reviews through fabrication and installation.
- Match dimensions on all views: Make sure the overall widths, heights and depths shown on the millwork plans correlate between the elevations, sections and any enlarged detail drawings to avoid conflicting dimensions.
- Maintain consistent references: Cross-reference plans, elevations, sections and enlarged detail drawings using clearly annotated callouts so fabricators can quickly identify the relevant information.
- Clarify construction details: Use sections and shop drawing details to describe internal supports, panel thickness, joints, fixings, connections, and any other features that are not apparent in the plans or elevations.
- Coordinate interfaces with other trades: Confirm the millwork interfaces appropriately with walls, floors, ceilings, electrical, plumbing, and other adjacent furnishings.
- Clearly show reveals and material transitions: Make sure gaps, edge treatments, and junctions between materials are clearly indicated and consistent across all views.
- Keep revisions coordinated: Any changes made to a millwork detail should be reflected in all related drawings so the complete set of furniture plans is coordinated and reflects the same dimensions and construction details.
- Verify the buildability prior to fabrication: Review the complete set of millwork architectural details to confirm there is no missing information, construction connections or installation conflicts prior to the drawings being issued to the workshop.
How Plans, Elevations, Sections and Details Work Together
These drawings are not just separate documents that happen to describe the same design. They are a coordinated set of views, in which each view provides information that the other views don’t.
| Drawing Type | Information Provided | How It Works with Other Drawings |
| Millwork Plans | Unit locations, overall dimensions, layout and clearances | Establish the footprint and position of each unit for elevations and sections to develop further. |
| Millwork Elevations | Visible faces, heights, door and drawer layouts, and panel arrangements | Define the intended appearance and identify components that require further explanation in sections or detail drawings. |
| Millwork Sections | Internal construction, material thicknesses, depths, supports and fixing conditions | Explain how components shown in plans and elevations fit together and connect to surrounding surfaces. |
| Millwork Detail Drawings | Enlarged joints, edge profiles, reveals, fixings and material transitions | Clarify complex construction conditions that cannot be communicated clearly in the main views. |
What Should You Check Before Issuing Millwork Drawings?
These drawings are not a set of unrelated documents that happen to depict the same design, they are a coordinated set of views of the design where each view contains information not available in the others
- Check the dimensions: Make sure that the overall sizes, components, and critical clearances are consistent in all drawings.
- Check the callouts: All sections and enlarged details must be properly identified.
- Check materials: Determine the relevant substrates, finishes, thicknesses, and transitions of materials.
- Critical connections and fittings: Describe the concealed supports, fixings or joints that may be of interest during the building or installation.
- Check the site interfaces: Confirm all the critical wall, floor, ceiling, and service interfaces with the available project information.
- Check the revisions: Make sure that the drawing reflects the latest approved changes and identify the issue status.
How Shalin Designs Supports Millwork Drawing Requirements
Shalin Designs helps architects, interior designers and manufacturers turn design concepts into clear, production-ready documentation. Our millwork shop drawing services support the preparation of coordinated plans, elevations, sections and enlarged details to communicate dimensions, materials and construction requirements. By addressing critical details and facilitating the coordination between drawing information we can eliminate the sources of ambiguity which can lead to fabrication errors and installation issues. Through this support our drafting enables project teams to devote capacity to the intention of design while delivering the information for fabricators to successfully realise millwork designs.
Final Takeaway
Accurate millwork details can help convey the design intent from the contract documents to the final construction. The plans show the general arrangement, the elevations show what it should look like, the sections tell us how it’s constructed and the enlarged details explain the intricacies of the joinery and connections. By being able to reference all of these drawings, we can ensure that the millwork is fabricated and installed correctly and avoid any change orders or unnecessary expenses.
For projects that require clear, fabrication-ready documentation, Shalin Designs provides drafting support to help teams prepare coordinated millwork drawings.
Get in touch with Shalin Designs to discuss your millwork drawing requirements and how our services can support your project.