
Expert CAD Design and Drafting Services
Shalin Designs delivers accurate and detail-driven CAD design and drafting services, from concept sketches to production-ready technical drawings. We have been trusted by engineers, architects and manufacturers across the globe for more than a decade now.
Our specialists are ready to help turn your ideas into reality. Our experienced team works to your exact specifications, whether you need 2D drafting, 3D modelling or as-built documentation.
We strive to save your time, reduce costly errors and keep your projects moving forward.
What are CAD Design and Drafting Services?
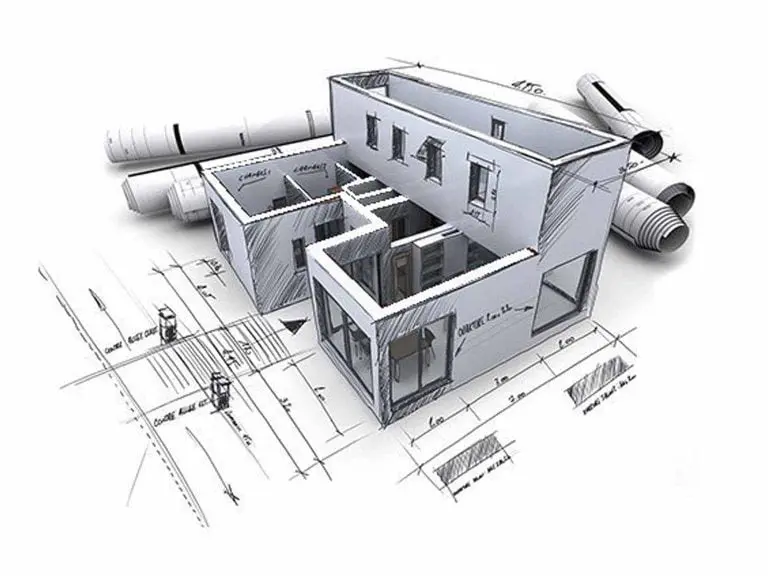
Computer-Aided Design (CAD) Drafting Services use specialist software to provide professional technical drawings and models. These services transform your concepts, sketches or briefs into precise and print-ready digital drawings. They are used across construction, manufacturing and product design industries.
Shalin Designs provides the complete range of technical drawing and drafting services. We are here for you, whether you need 2D floor plans, detailed elevations or fully rendered 3D models. Our skilled CAD technicians follow recognised industry standards to ensure every drawing is accurate, consistent and ready for use. Our clients include professionals from all walks of life.
With our architectural CAD drafting services, you can reduce costs, speed up project timelines and eliminate expensive in-house software or staffing. Our design and sharing processes are simple and efficient. You only need to share your requirements and we will deliver production-ready drawings digitally.

Powered by Industry-Leading CAD Tool
We leverage the most widely used CAD platforms to make sure the delivered files are always compatible, transferable and production-ready.



Advanced CAD Drawing Services by Shalin Designs
We provide high-tech CAD drafting solutions crafted for architects, engineers and contractors who depend on deadlines. Our multifaceted team produces detailed documentation by leveraging industry expertise with the latest CAD technology. We help create designs, including concept sketches through to construction-ready drawings. We also ensure our final deliverables fulfil regulatory compliance applicable as per your geography and industry.

Architectural CAD Design and Drafting Services

Structural CAD Drafting Services

Facade CAD Building Design and Drafting Services

- 2D CAD Drafting
- Kitchen CAD Design
- Shop CAD Design
- Modular CAD Drawing
- Balcony CAD Design
- Millwork CAD Drawing

- Steel Detailing
- Rebar Detailing
- Precast Detailing
- General Arrangement Drawing
- Erection CAD Drafting
- Steel Shop CAD Drawing
Our facade drafting specialists work to provide meticulous cladding and envelope drawings, even for complex designs. We work alongside facade engineers, architects and specialist contractors to deliver complete facade documentation. These include system layouts and interface details, fire strategy and weathering notes.
- Curtain Wall Detailing
- Structural Glazing Detailing
- Cladding Detailing
- ACP Detailing
- Facade Shop Drawings
Turn your ideas into precise CAD solutions with expert support tailored to your project goals.
Extensive Design Process at Shalin Designs
At Shalin Designs, we have created transparent workflows that prioritise continuous communication throughout the project timeline. We assign a dedicated point of contact for every CAD drafting services project. They are the project managers who keep track of design deliveries, answer your queries as and when they arise and ensure high-quality output.
01
Brief & Scope
Our first step is to review your project brief, list of drawings and all other requirements. We ensure these requirements are aligned and feasible.


02
Kick-Off & Setup
As a CAD drawing services provider, we configure the CAD environment to your standards, including templates, titles, file names, etc.
03
Drafting & Coordination
Our drafters produce drawings that stand true to the agreed schedules and conventions. We ensure there are no inconsistencies through optimal coordination.
06
Final Delivery
Finally, we deliver approved designs in your required formats, including DWG, PDF, IFC or NWC via your chosen platform.

05
Client Review
As part of our CAD design services, we then send over the QA approved designs for your review to incorporate any suggestions from you.
04
QA Review
Our quality assurance team conducts structured audits to test accuracy, completeness and compliance of the drawings produced.
Ready to start your next CAD project?
Share your drawing list and programme with our team today. We'll respond with a tailored proposal on the go.
Why Choose Shalin Designs for CAD Design and Drafting Services
Shalin Designs is a specialist CAD studio providing industry-specific design requirements. Our team has high technical drafting knowledge and project management discipline. We make sure to deliver accurate drawing packages across a wide range of disciplines.
Sector Expertise
Our architectural CAD design and drafting services drafters are trained in international standards, including ISO, AEC, planning conventions, and NBS specifications. We produce documentation that meets the specific expectations.
Dedicated Project Management
Every project we undertake has a named project manager. They are responsible for attending coordination calls and ensuring quality. This approach solves queries faster and produces quality output.
Rigorous Two-Stage QA
We are able to provide consistent and accurate CAD design services through our rigorous QA process. It is to ensure the drawings are error-free and compliant.
Your Standards, Not Ours
Our teams work as per the CAD standards, layer structures, templates, etc., provided by you. This helps ensure we produce outputs that can be directly incorporated into your systems without much ado.
Scalable on Demand
We scale resources to your CAD building design pipeline. It helps us offer additional capacity during tender rushes or programme peaks without compromising quality.
Secure & Confidential
All our projects are legally bound for confidentiality through NDAs, with secure file transfer protocols and strict data handling procedures. We protect your commercially sensitive information throughout project engagement.
Trusted AutoCAD Design Services Partner Across Global Industries
We serve a diverse portfolio of clients. Our clients include regional architecture practices, national engineering consultancies, specialist facade contractors and major principal contractors. This varied experience showcases our understanding of the unique drawing standards, programme pressures and expectations in each sector. We deliver documentation that easily fits into your industry-specific environment.
Our client base spans from residential developers to infrastructure engineers. The requirements, expectations and complexity of all these projects are different from the onset itself. This diversity keeps our CAD design services team sharp, adaptable and equipped with the practical knowledge.

Service & Engineering Disciplines
We cater to industries focused on delivering infrastructure support and specialised engineering services across diverse sectors. Some of the industries we extend MEP CAD drafting services to include:
- Mechanical & Electrical Industries
- Civil Industries
- Millwork Industries


Manufacturing & Process Industries
Our clients also come from industries dedicated to large-scale production and material processing across industrial facilities. Some of these are:
- Chemical & Petrochemical
- Plastic & FRP
- Steel & Paper
- Glass


Specialised Industrial Facilities
We provide CAD drafting services to facilities designed to support highly regulated, process-intensive or technically complex industrial operations. These include:
- Power Plants & Oil & Gas
- Water
- Food Processing & Pharma
- Refrigeration Plants

Connect with our specialists to explore CAD drafting solutions designed for your industry needs.
Benefits of Professional Technical Drawing Services
You make one of the most strategic business decisions when you choose to outsource your CAD drafting to Shalin Designs. Our clients have reported faster turnarounds, fewer queries and more time to focus on other high-priority tasks. These are just a few of the tangible benefits that make us reach more clients globally.
Reduced Internal Overhead
When you outsource CAD drafting services to Shalin Designs, you free your in-house team from time-intensive drafting tasks. This allows your teams to focus on client relationships, design development and business growth. It also reduces salary overhead without reducing design output capacity.
Faster Project Delivery
Our drafting team works in parallel with your design team to follow an optimum output rate and ensure minimum bottlenecks. This is to help you meet submission deadlines and construct issue dates without the stress of capacity constraints or staff resourcing.
Fewer Errors & Costly Revisions
Our structured QA process identifies discrepancies and coordination clashes before drawings are issued. This reduces reworks, site queries and expensive design changes. We aim to save your project time, costs and the risk to professional reputation arising from inaccurate documentation.
Access to Specialist Expertise
Outsource CAD design services in USA to gain immediate access to a multidisciplinary team of experienced and skilled drafters. We bring sound technical knowledge and sector experience to your projects. You can save the employment costs and management burden of expanding your team.
Consistent Drawing Quality
We apply rigorous standards, CAD protocols and quality audits to every project. This helps us ensure your drawings are consistent, look professional and technically accurate. We ensure this regardless of the size, discipline or complexity of your project.
Flexible, Risk-Free Resourcing
You can select to engage our AutoCAD design services as per your requirements. We provide resource flexibility to allow you to scale CAD support up or down based on your workload. We help you avoid the financial risk of permanent hires or freelance management overhead.
What Our Clients Say
Real-life case studies that showcase our versatile CAD design services in UK. We build complex structural assemblies and detailed architectural plans, which are delivered on time and to specification.
Thomas P.
Director, London, UK
As a bespoke joinery contractor working on Grade II listed properties across London, our drawings need to be architecturally precise and sympathetic to heritage detailing. I was sceptical that an outsourced drafting studio could grasp that level of nuance. Shalin Designs proved me wrong immediately. They interpreted our designer’s sketches with real intelligence cornicing profiles, panelled wardrobes, integrated library shelving all drawn to a standard I’d expect from an in-house team. The cost difference versus our previous draughtsman is significant, and the quality hasn’t dipped once in 18 months of working together.
Sandra C.
Project Manager, New York, NY, USA
We manage commercial fit-outs for office and hospitality clients across the tri-state area. Millwork submittals are always on the critical path, and delays cost real money. Shalin Designs consistently turns around submittal-ready shop drawings in 48 to 72 hours reception desks, feature walls, built-in credenzas, you name it. Our GC relationships have genuinely improved because we’re never the bottleneck on the drawing side anymore. I’ve tried three other overseas drafting services over the years. None of them came close to this level of reliability and technical detail.
Natalie K.
Managing Director, Manchester, UK
We manufacture fitted bedroom furniture and home office cabinetry for residential developers across the North West. Volume is high and every drawing has to be right the first time there’s no room for mid-production revisions. Shalin Designs slotted into our workflow within a week. They understand cut lists, board optimisation implications, and how to detail for flatpack assembly in a way that most drafters simply don’t. Since bringing them on board we’ve cut our internal drawing time by over 60%. That’s not a number I throw around lightly; it’s had a real impact on our capacity and margin.
James R.
Principal, Dallas, TX, USA
We design high-end custom kitchens in the Dallas–Fort Worth area, and our fabricators demand shop drawings that are absolutely production-ready no guessing, no back-and-forth. Shalin Designs understood that from day one. Their millwork drawings come with every elevation, section, and hardware callout our shop needs to cut and assemble without a single clarification call. We’ve handed off over 40 custom cabinet projects to them and the accuracy has been flawless. Turnaround is fast, pricing is honest, and they genuinely understand American cabinetry standards. I refer them to every designer I know.
Discover how our CAD design and drafting expertise can streamline your workflows and improve project accuracy.
FAQ
The Answers You’re Looking For
Do you provide Revit drafting services for MEP or architectural projects?
Yes. We specialize in Revit drafting services for MEP systems, structural coordination, architectural layouts, and BIM workflows ensuring clash‑free, collaborative project delivery.
Can Shalin Designs handle large-scale CAD projects or volume work?
Yes. As a scalable CAD service provider, we can manage high-volume drafting needs from multi-floor building layouts to extensive millwork or MEP projects delivered on budget and on schedule.
What software platforms does your CAD drafting company use?
Our team is proficient in AutoCAD, Revit, Inventor, Solid Edge, NX, PYTHA 3D, and Pro-E ensuring we meet diverse project needs from 2D drafting to advanced 3D modeling and BIM.
How do your costs compare to other CAD drawing services in the UK?
Shalin Designs offers highly competitive pricing without compromising the quality of our architectural CAD drafting services. Operating online helps us eliminate the unnecessary overheads otherwise required in traditional work models and pass those savings directly to you.
Can I request revisions to the CAD drawings?
Absolutely. Shalin Designs maintains continuous communication and welcomes your feedback at every stage of the MEP CAD drafting services. Our goal is to ensure the final output precisely matches your specifications before the project moves forward.
How long does it typically take to complete a CAD drawing?
The turnaround times when you outsource CAD drafting services in USA, vary depending on the complexity and scope of your project. Simple 2D drawings can often be completed within 24 to 48 hours. More detailed 3D models may take several days.
What's the difference between 2D and 3D CAD services?
2D and 3D services differ in the detailing and the use cases of these designs. 2D CAD produces flat technical drawings such as floor plans, elevations, and schematics and is used for documentation and planning. 3D CAD drafting services create detailed three-dimensional models that visualise how a design looks and functions in space. They are ideal for client presentations, manufacturing, and complex engineering projects.
How does online CAD drawing work?
It's a simple process to outsource CAD drafting services. You can share your project brief, sketches, existing drawings or specifications with us via email or our online portal. Our CAD technicians then produce your drawings remotely and deliver completed files digitally.
What are CAD standards for technical drawing services?
CAD standards are universally known conventions governing how technical drafts are produced. These standards cover line weights, layer naming, symbols, text styles, drawing scales, etc. Following recognised standards such as BS 8888 ensures consistency and clarity across project teams. Contractors and clients are required to follow the applicable standards throughout the UK and internationally.
What are common CAD files?
The most commonly used CAD file formats for 3D CAD drafting services include DWG, DXF for cross-software compatibility, PDF, and Revit RVT for BIM projects. We always deliver drawings in your preferred format to ensure seamless integration with your existing system and processes.
See More of Our Work Here
Real-life case studies that showcase our versatile CAD design services in UK. We build complex structural assemblies and detailed architectural plans, which are delivered on time and to specification.
3D CAD Modeling
Transform your concepts into detailed 3D models with our expert CAD services.
CAD Drafting Services
From sketches to detailed plans, we provide precise CAD drafting solutions.
Furniture Design
Create custom furniture designs that blend functionality with aesthetics.
Product Design
Innovate and develop your product ideas with our comprehensive design services.
Takeoff Services
Accurate quantity takeoffs to streamline your project planning and execution.