
Architectural Millwork Drafting and Interior Design Services
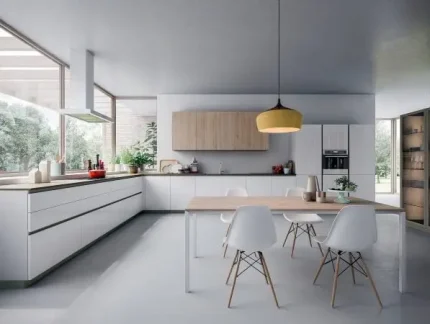
Architectural Millwork Design Service Company
We aid in architectural building design through our millwork design services. In fact, we have designed doors, base trim, window casing, crown molding, wood paneling, etc., from raw lumbers.
We also fabricate interior decorative elements, including door casing, crown moldings, baseboards, metals, etc. Finally, we provide a wood-based interior finish to enhance the building’s edges, walls, and corners with personality and vibrancy.
You can find architectural millwork design projects for residential, commercial, and educational buildings in our portfolio.

Architectural Millwork Design Services at Shalin Design
The following types of millwork design services are available in the architectural industry.
Complete Service for Millwork Design Services :- It involves the entire millwork process and detailing of the project. We offer such services for big-budgeted projects, including commercial buildings and multi-unit housing projects.
Custom Profile Millwork Design Services :- We provide detailed profiling and detailing of the building. Our services help our clients to get highly personalised structures with unique characters to our design. In addition, our custom profile millwork enables you to get a better home instead of the age-old cliché concept and enhances the house’s resale value.
Custom Radius Millwork Design Services:- We enhance the millwork construction with round or curvy edges with our custom radius millwork design services. This is a brilliant way to improve architectural millwork design. We apply this service to the building’s circular windows, handrails, curved walls, arches, kitchen counter corners, bending stairways, and other curvy or round edges.
In-house Knife Grinding Technique:- When you want to match the new millwork design with existing millwork shapes and patterns, our in-house knife grinding technique design services can greatly help you. We apply this technique when woodwork is damaged due to water leakage or fire.

Woodwork Items Where We Apply Our Architectural Millwork Design Services
Custom Cabinet Millwork Services
Custom Doors
Interior Trim & Moldings
Exterior Trim & Moldings
Texturizing
Large Beams
Custom Finishing
Custom Flooring
Planning and Custom Moldings
Décor for Siding Grooving/Sanding
Material Used in Architectural Millwork
Cedar
Maple
Mahogany
Walnut
Red Oak
Synthetic
Architectural Millwork Design Process
Site Visit
We visit the site and accumulate the essential details to prepare architectural millwork design, including spatial layout and other factors affecting the plan.
Initial Plan
We prepare an initial plan with all possible options and other concepts to offer a rough design idea.
Revisions
We invite comments, suggestions, and other ideas from the client-side team and accommodate those changes in the design or drawings.
Bill of Material
Once the client approves the final design, we prepare the bill of materials to get a definitive idea of costing of materials.
Installation Manual
Our designers provide detailed instructions for installing the millwork design on the site.

An Excellent Destination for Architectural Millwork Design
Quality Design & Drawings :- We have a team of creative architectural millwork designers and drafters with years of experience working in the industry and serving global clients with various requirements.
Enough Design Options :- We offer enough design options for different layouts. You can pick from grid, free flow, loop, or angular forms, depending on your architectural plans. We provide detailed designs with manufacturing assemblies coupled with installation guidelines and manufacturing BOMs to boost the quality of final deliverables. At the end of the day, you will get products with fine form and finishes.
Seamless Design Communication:- We provide 2D drawings with 3D visualization capabilities in Revit and other designing software. It enables a rapid approval process and establishes a clear and consistent line of communication between the fabricator and your retail space designers.
Competitive Rates :- We offer highly competitive rates prevailing in the market for the same quality. Moreover, we are cost-efficient by providing a fast turnover rate and quick deliverables without losing any quality in design and drawing.
Geometric Dimensioning and Tolerance :- We consider wall depth and door while designing your architectural millwork design. Thus, we perfectly fit the designed furniture into the available spaces. Moreover, our drawings convey minute details with spatial and outfield dimensions. We also present concept drawings to help manufacturers to maintain consistency and fit parts across the assemblies.
Excellent Millwork Details of Aesthetics :- Our architectural millwork design and drawing present details of aesthetics. For instance, they depict the use of columns with cabinets, supporting racks, and mental pieces that offer a highly engaging and interactive shopping experience in the store. They also highlight the innovative lighting, crown molding, and decorative motifs that enhance the ceiling and wall paintings. Thus, it makes branding effective.
Get A Free Quote:- We have described our services and our capabilities to justify any scale of large projects for architectural millwork design. Now, we are eager to listen to your project requirements so that we can give you a competitive free quote for our architectural millwork design and drawing services.
FAQ
The Answers You’re Looking For
What is architectural millwork design?
Architectural millwork design involves the custom detailing of wood elements such as cabinetry, moldings, paneling, doors, and trim. These components enhance the aesthetic and functional value of residential, commercial, and hospitality interiors.
Why choose Shalin Designs for architectural millwork drafting services?
Shalin Designs delivers precision-focused millwork drafting using advanced CAD tools. All shop drawings are developed to be fabrication-ready, meeting the quality expectations of architects, interior designers, and manufacturers globally.
Does Shalin Designs offer custom millwork design for commercial interiors?
Yes, Shalin Designs provides tailored millwork CAD drawings for commercial interiors including office spaces, hotels, restaurants, and retail outlets, ensuring exact specifications and functionality.
How do millwork drawings assist in construction and fabrication?
Millwork drawings include precise dimensions, material specifications, joinery details, and hardware information. These documents minimize production errors, optimize installation, and ensure that project timelines are efficiently met.
What software is used for architectural millwork drafting at Shalin Designs?
Shalin Designs uses industry-leading CAD software such as AutoCAD, SolidWorks, and Autodesk Revit to create highly detailed and technically accurate millwork shop drawings.
Are millwork design services from Shalin Designs available internationally?
Yes, Shalin Designs provides architectural millwork design and drafting services to clients in the USA, Canada, United Kingdom, Germany, Australia, and other countries, with full compliance to international standards.
Can millwork shop drawings be created from hand sketches or design concepts?
Yes, Shalin Designs transforms client-provided sketches, concept drawings, or architectural plans into fully detailed millwork shop drawings ready for fabrication and installation.
What industries benefit from architectural millwork CAD services by Shalin Designs?
Industries served include architecture firms, interior design studios, furniture manufacturers, millwork contractors, and general construction companies involved in both residential and commercial projects.
What is the turnaround time for architectural millwork CAD drawings?
Typical delivery time for initial millwork drawings is 3 to 5 business days, with revisions or modifications completed promptly based on client feedback and project requirements.
Are millwork designs from Shalin Designs compliant with local building codes?
Yes, all architectural millwork CAD drawings are developed in accordance with relevant local building codes and industry regulations to ensure safety, structural compatibility, and permit readiness.