

Production problems often start before cabinets arrive at the workshop. A missing dimension, an unclear construction detail and unaccounted appliance clearances have the potential to create questions, revisions, and delays once manufacturing has been scheduled. Cabinet shop drawings serve as a means of preventing these occurrences as they provide manufacturers with a technical reference on what and how things should be built and coordinated.
This guide explains the key information these drawings should cover, from dimensions and cabinet sections to hardware, fillers, installation requirements and the role of professional cabinet drafting services in keeping projects ready for production.
What Are Cabinet Shop Drawings?
A cabinet shop drawing is a technical drawing produced to convey the specific details required for cabinet manufacturing and installation. These drawings go beyond presentation by addressing the practical requirements of construction and production. With reliable shop drawing services, these details can be clearly documented to support accurate fabrication and installation. They show how the cabinet should be built, which materials should be used, and how it should be prepared for manufacturing and installation.
Depending on the project, a complete set of cabinet drawings include overall dimensions, elevations, and sections, plan views, construction and assembly details, material, and finish information, door and drawer configurations, hardware, filler panels and reveals, appliance interfaces, and installation requirements. The content depends on the project, but the principle is always the same. It provides the next person in the chain with enough information to be able to construct accurately, without having to ask questions.
What Role Do Cabinet Drawings Play in the Production Process?
Cabinet drawings convert an approved design into information that manufacturers can use to start production. They provide the necessary dimensions of the cabinet, its layout and construction details, materials and hardware used for a given design and its correct assembly.
They also allow the production team to review the design and avoid mistakes. A good drawing package will enable manufacturers to:
- Check dimensions and cabinet configurations
- Spot conflicts between cabinets and surrounding elements
- Clarify missing or unclear production information
- Plan manufacturing and assembly
- Coordinate installation requirements
Cabinet drawings play a crucial role before the manufacturing process. Through addressing problems at the drawing stage, manufacturers can avoid unnecessary questions, revisions and rework.
What Mistakes Do Manufacturers Commonly Find in Cabinet Drawings?
Production problems often come from small gaps in documentation rather than major design errors.
Common issues include:
- Conflicting dimensions: Widths, heights or depths are not consistent between views.
- Missing cabinet references: The units are difficult to reference between plans, elevations and schedules.
- Unclear handedness: Left- and right-hand versions are not clearly referenced.
- Incomplete hardware information: Hinges, slides, handles or specialist fittings are missing or unclear.
- Unresolved appliance requirements: Requirements for appliance openings or clearances are assumed.
- Missing fillers or scribes: The drawing does not take account of walls, corners or adjacent conditions.
- Unclear reveals: Completed gaps or spacing between components are not defined.
- Insufficient construction information: The appearance is shown, but the required construction is unclear.
- Uncoordinated site dimensions: Cabinet sizes do not reflect confirmed site conditions.
- Missing backing or blocking: Requirements for installation support are discovered too late.
- Outdated revisions: Production uses an earlier drawing after design changes have been made.
- Unresolved details: A special cabinet relies on the manufacturer to make a decision that should have been approved beforehand.
What Do Manufacturers Need to Know Before Production?
A manufacturer should not have to interpret the design intent from multiple incomplete drawings prior to deciding how a cabinet needs to be constructed.
Prior to manufacturing a cabinet, the drawing package should make clear the following information.
Dimensions and Cabinet Configuration
Every cabinet should have clearly defined overall dimensions and relevant internal or construction dimensions.
Manufacturers also need to understand:
- Cabinet width, height and depth
- Unit numbers
- Door and drawer arrangement
- Shelf locations
- Finished and unfinished ends
- Toe-kick requirements
- Openings and voids
- Filler requirements
- Relationship to adjacent units
Dimensions should remain consistent between plans, elevations, sections and details.
Cabinet Elevations
Cabinet elevations show the completed arrangement. They can be used to confirm the location of doors and drawers, panels, handles, finished ends, reveals and appliance fronts.
They are also useful in the design and review process with clients, providing a means by which the proposed arrangement can be readily identified as matching the approved design.
Cabinet Sections
Cabinet sections explain information that may not be clear from an elevation alone. Depending on the project, they can show cabinet depth, shelving, back construction, mounting conditions, worktop interfaces, ceiling or wall relationships, appliance clearances, internal components and other special construction requirements. A section should be included whenever an important condition cannot be understood reliably from another view.
Cabinet Details
Not all cabinets call for the same level of detail. Yet, often for bespoke or technically complex units, it is necessary to provide extra details to show how various elements are intended to work.
These can address panel thicknesses, joinery, fixing arrangements, doors, drawers, decorative aspects, special arrangements or connections to adjacent construction.
Cabinet Hardware
Hardware can directly affect cabinet construction, so it should be identified before production.
The documentation should clarify relevant:
- Hinges
- Drawer slides or runners
- Handles
- Lift mechanisms
- Catches
- Mounting systems
- Specialist fittings
Where a specific product or model affects drilling, clearances or mounting positions, that information should be coordinated with the drawing.
What Makes Cabinet Shop Drawings Production-Ready?
A production-ready drawing package is not a detailed drawing package. It is a drawing package that provides the manufacturer with sufficient reliable information that allows them to proceed without additional assumptions.
Before release, check:
- Dimensions: Critical dimensions are complete and consistent.
- Views: Plans, elevations, sections and details agree.
- Materials: Materials, finishes and panel thicknesses are identified.
- Construction: Project specific construction requirements are clear.
- Hardware: Required hardware is identified and coordinated.
- Appliances: Openings and required clearances are confirmed.
- Fillers and scribes: Locations and dimensions are documented.
- Reveals: Required finished gaps are clear.
- Installation: Fixing, blocking and backing requirements are addressed.
- References: Cabinet and detail numbers are easy to trace.
- Revisions: The latest approved information is being used.
- Coordination: Cabinet information agrees with surrounding project information.
The goal is not to eliminate every question a manufacturer might have. It is to make sure important production decisions are resolved before they become costly.
What Should Manufacturers Check Before Releasing a Drawing to Production?
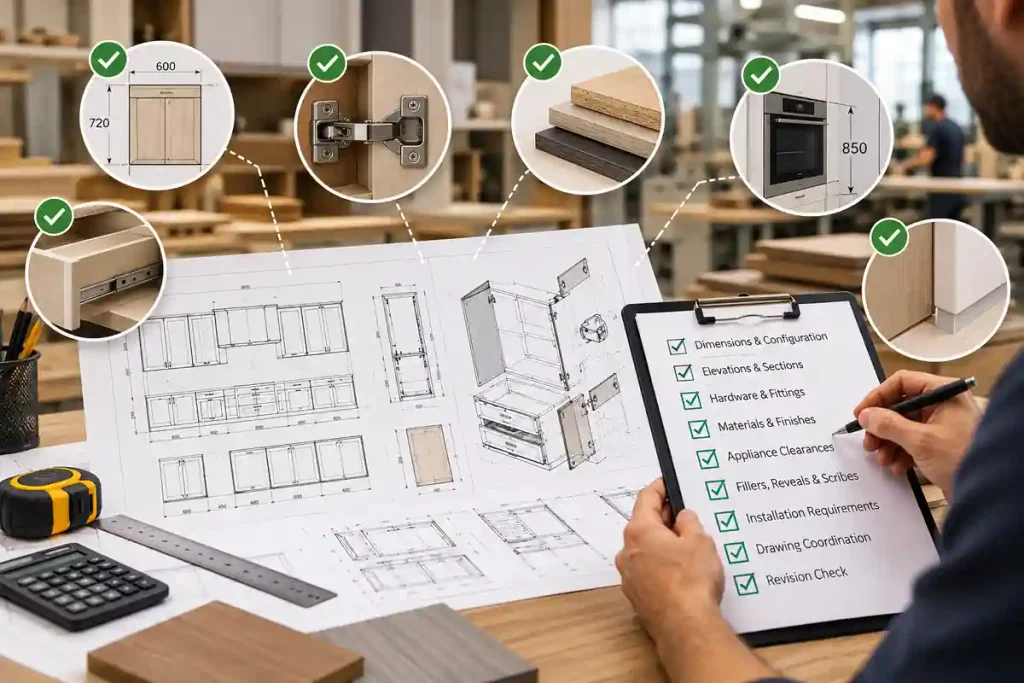
A final review should focus on the information that could affect cost, manufacturing or installation if it is wrong. Before releasing cabinet shop drawings, manufacturers should make sure of the following:
Design Approval
Production drawings should reflect the latest approved design. Check that no earlier concept, revision or unapproved change has been carried into the final drawing package.
Site Dimensions
Where cabinets depend on actual walls, floors, openings or other site conditions, the drawing should clearly distinguish confirmed measurements from design assumptions. This helps prevent cabinets from being manufactured to dimensions that may not work on site.
Interfaces
Cabinets often interface with appliances, worktops, walls, ceilings, services and adjacent units. Interface details should be checked for dimensional compatibility, spatial relationships, and connections.
Special Conditions
Custom features and unusual construction requirements should be clearly documented. Production teams should not have to interpret how a special cabinet, detail or feature is supposed to be built.
Drawing Coordination
Plans, elevations, sections and details should all show consistent information. Any conflicting dimensions, references or construction details should be resolved before the drawings are released.
Production Responsibility
The drawings should make clear which elements are manufactured, supplied or installed by others where this affects the cabinet. This prevents gaps in responsibility during manufacturing and installation.
Why Does Drawing Coordination Matter for Cabinet Manufacturers?
Cabinet projects rarely exist in isolation. Units may need to coordinate with architectural drawings, appliances, worktops, flooring, lighting, electrical services and other trades. This makes it particularly important to consider the implications of drawing coordination on commercial and high value residential projects.
For example, a cabinet may have the correct overall width but fail to accommodate an appliance due to the lack of consideration of the necessary clearance. Similarly, a wall cabinet may be correctly drawn but difficult to install due to the lack of coordinated backing.
The drawing should therefore be reviewed as part of the wider project, rather than just a cabinet design.
When Should Manufacturers Consider Additional Drafting Capacity?
Manufacturers can require additional drafting capacity if the amount or complexity of drawing work begins to overwhelm the in-house team. This does not necessarily mean permanently hiring another drafter; it can also take the form of temporary or external assistance in order to offload work while the core team concentrates on design decisions, client relations and production approvals.
Additional support can be useful when:
- Several projects enter the drawing stage simultaneously.
- Revision workloads increase.
- Internal designers need to focus on client coordination.
- Custom projects require more detailed documentation.
- Production teams are spending time clarifying drawings.
- Deadlines require more drafting capacity than the current team can provide.
The goal is not to transfer design responsibility. An external drafting team could work from approved information without design decisions, standards, approvals and production release being the responsibility of the manufacturer.
How Shalin Designs Supports Cabinet Manufacturers
Shalin Designs provides technical drafting support for cabinet manufacturers that need additional capacity for their drawing workload. As an experienced cabinet drafting services company, it supports the preparation of cabinet elevations, sections, construction details and other shop drawing documentation based on approved project information.
This support can be useful when manufacturers are handling multiple projects, managing frequent revisions or working on cabinets that require more detailed documentation. Shalin Designs can work alongside the internal team to prepare and update drawings while the manufacturer retains control over design decisions, approvals and production release.
The aim is to give manufacturers reliable drafting capacity when they need it, without adding unnecessary pressure to their internal design and production teams.
Final Takeaway
A cabinet shop drawing is ready for production when it provides the manufacturer with the information required to manufacture the unit to the customer’s specifications. Dimensions, construction, hardware, fillers, appliances, site conditions and installation requirements need to be incorporated into the drawing package. By identifying these items prior to release, manufacturers can resolve issues before they become more expensive to change.
For cabinet manufacturing, the value of good drafting doesn’t just come in the form of a more detailed set of drawings. There is increased confidence in what is being manufactured, fewer production queries and a clearer reference for the teams responsible for construction and installation of the finished units. The correct drawing process will ensure that approved design information is converted into documentation that can be used by production.
Looking for dependable cabinet drafting support? Get in touch with Shalin Designs to discuss your project requirements.