

A cabinet can be well designed on paper but cause many issues when installed if the drawings fail to convey how it should be constructed. This can happen because of missing dimensions, unclear material descriptions, or overlooked site conditions, leading to fabrication errors, installation delays, and costly changes. For designers, fabricators, joiners, contractors, and even interior designers, casework detailing is part of doing things right in addition to drawing requirements.
Now, what is casework in construction, and why is casework in construction so important in the context of modern buildings and fit-out works? In this guide, we explain casework and its applications, why casework drawings are important, and how drafting helps create a smoother transition from design to manufacturing.
Why is demand for casework increasing?
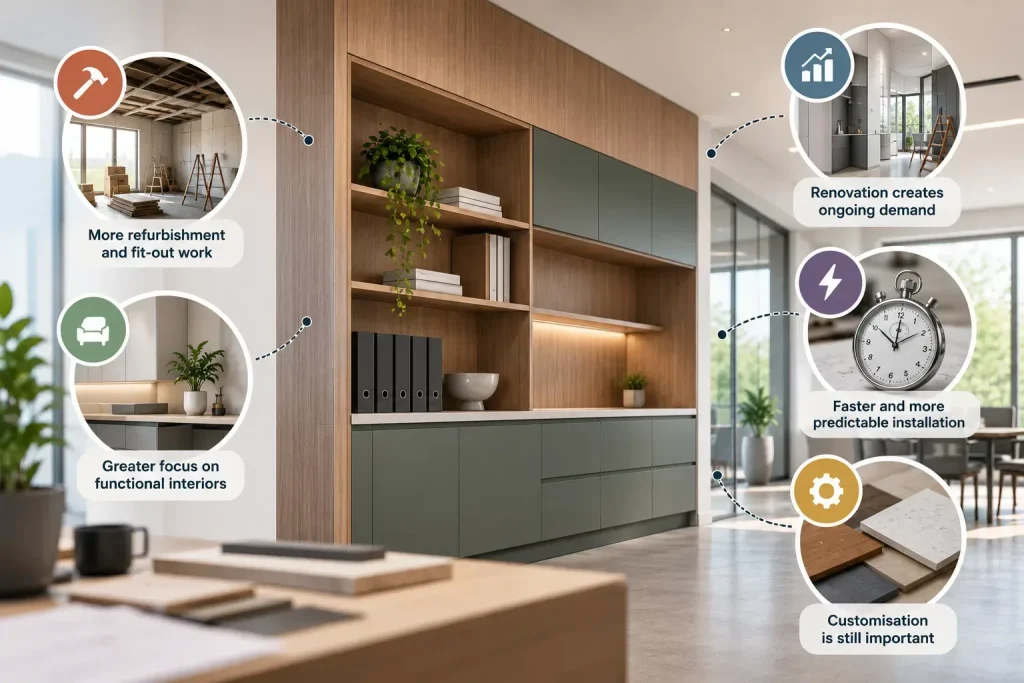
Demand for casework is growing as construction and fit out projects increasingly require practical, durable, and efficiently fabricated interior solutions. Several factors are contributing to this demand:
1. More refurbishment and fit-out work
The number of office refurbishment and fit out projects in the UK continues to support demand for detailed design and documentation. Glenigan forecasts a further 13% growth in office new build and refurbishment activity in 2026, according to RICS
2. Greater Focus on Functional Interiors
Offices, healthcare facilities, schools, hotels, and retail spaces all require practical storage and work areas. Commercial casework provides a way to create functional interiors while maintaining consistency across multiple rooms or locations.
3. Renovation Creates Ongoing Demand
Cabinet and casework demand does not arise only from new construction. Renovation projects often require the replacement or improvement of existing cabinets. According to Grand View Research, the commercial cabinets segment is projected to grow at the fastest CAGR of 7.2% from 2026 to 2033, driven by commercial construction and interior upgrades.
4. Projects need faster and more predictable installation
Standardising and modularising casework can support more consistent fabrication and faster installation. This is especially useful where labor issues arise. UK construction companies still have problems finding enough skilled workers, such as carpenters.
5. Customisation is still important
Although a project may have standardised casework, it is usually necessary to make changes to the dimensions, finish, hardware, and site conditions. This makes it necessary to have correct CAD drawings and casework detailing prior to fabrication.
What Is Casework in Construction?
Casework in construction refers to furniture and storage units that have been built into cabinets. It generally comprises cabinets, shelves, drawers, storage units, counters, and other box-type items.
As opposed to highly customised architecture, casework is usually characterised by standard designs and construction processes. This, however, does not imply that all casework units are ready-made. There are instances where alterations have to be made in order to fit certain specifications.
Common examples include:
- Kitchen and bathroom cabinets
- Office storage units
- Display cabinets
- Shelving and racks
- Reception counters
- Classroom storage
- Healthcare cabinets
- Retail fixtures
What Are Casework Drawings?
These drawings are technical drawings that determine the specifications for the design, size, materials, and construction of casework components such as cabinets. These drawings give all the information that is required by the fabricators and installers to build casework based on the design.
Depending on the project, these drawings may include plans, elevations, sections, dimensions, material specifications, hardware and construction details.
What Is Casework Drafting?
Casework drafting is the process of developing precise technical documentation for casework based on architectural drawings, design requirements, specifications and project conditions.
It is the process of changing design intent into useful data which can then be evaluated, coordinated and used for manufacturing. The drafter could be required to interpret architect drawings, set up cabinet sizes, coordinate with adjoining components and incorporate materials, hardware and construction information.
It is not only about creating drawings that are correct. The documentation should also be logical in relation to construction and installation.
When Is Custom Casework Required and What Role Does It Play?
Standard casework works effectively for spaces which have known measurements and straightforward needs. Construction work can often include peculiar designs and buildings or needs that cannot be handled by standard units. Custom casework addresses these conditions by adapting cabinet dimensions, materials, finishes and configurations to suit the space and its intended use.
It is required when:
- There is an unconventional space available.
- The placement of the cabinets is limited by walls and columns.
- Certain materials or finishes are needed.
- Certain special storage needs need to be considered.
- There are certain plumbing or electrical considerations to take into account.
- The accessibility considerations will influence cabinet sizes and clearances.
- There are multiple cabinets and counters to consider
- The site conditions are different from those originally anticipated.
How Do Casework Shop Drawings Support Fabrication?
Casework shop drawings are construction drawings that illustrate precisely how the proposed casework is supposed to be constructed and installed.
Based on the design and project specifications, these drawings provide the information fabricators need for manufacturing. They could also give the project team a chance to check the dimensions, materials, hardware, and methods of construction before manufacturing begins.
For casework and furniture projects that require a clearer view of the final design, 3D CAD modeling services help stakeholders visualise the component, review its proportions and identify potential design issues before fabrication. This makes it easier to refine the design and resolve issues before production begins.
Benefits of Casework in Construction
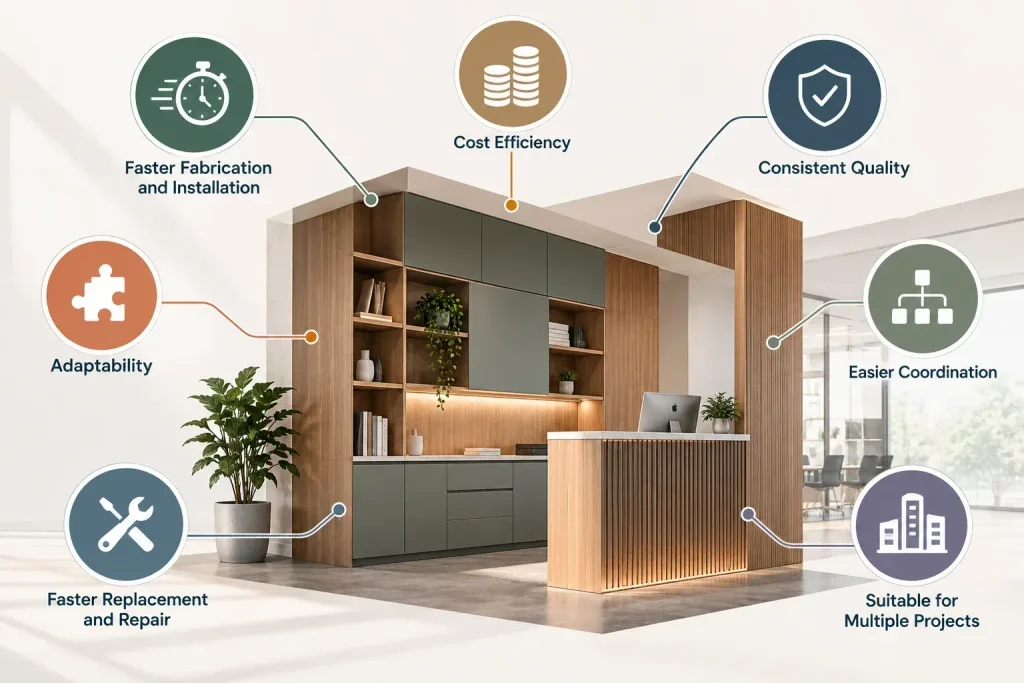
Casework offers several practical benefits for construction and fit out projects. Architectural casework can provide functional storage and workspace solutions while supporting consistent fabrication, efficient installation, and coordination with other building elements.
- Faster Fabrication and Installation: Utilising standardised components can help to speed up the production process as well as the installation.
- Cost Efficiency: Using repeatable designs and materials can help reduce fabrication and overall cost.
- Consistent Quality: Construction methods utilising standardised components enable greater consistency between multiple units.
- Adaptability: Casework can be configured to suit different spaces, layouts and needs.
- Easier Coordination: Accurate casework drawings can make it easier to coordinate cabinets and storage with other building elements.
- Faster Replacement and Repair: Components can often be replaced or repaired without having to redesign the whole installation.
- Suitable for Multiple Projects: Casework can be applied to a wide range of commercial, institutional, residential and other fit out projects.
Casework vs Millwork: What Is the Difference?
When comparing casework vs millwork, it is important to understand that they serve different purposes. Casework generally refers to box-shaped units such as cabinets, shelving and storage, while millwork typically includes more customised architectural and interior woodwork. The key differences include customisation, fabrication, materials, cost and intended application.
| Factor | Casework | Millwork |
| Primary purpose | Functional storage and fixtures | Custom architectural and interior elements |
| Customisation | Standardised or moderately customised | Highly customised |
| Typical examples | Cabinets, shelving, counters and storage units | Wall panelling, trim, custom cabinetry and architectural features |
| Fabrication | Often based on repeatable components | Usually project-specific |
| Application | Commercial, institutional and residential spaces | Bespoke interiors and architectural fit-outs |
| Materials | Often plywood, MDF, laminate and other engineered materials | Includes solid wood, veneers, hardwoods, and premium finishes |
| Cost | Typically more cost-effective | Generally higher due to custom design and fabrication |
How Are Casework Drawings Coordinated With Division 12 Specifications?
It is important that the casework drawings be checked together with the guidelines outlined in division 12 so as to ensure there are no differences in the technical information with respect to the project requirements.
Key areas to check include:
- Materials: Check that all cabinet materials and substrates conform to the project specifications.
- Finish: Ensure that all laminates, veneers, colors, and other finishing materials match the specifications.
- Hardware: Confirm that hinges, drawer glides, handles, locks, and all other hardware requirements are correct.
- Construction: Make sure the cabinets conform to construction specifications.
- Dimensions and performance: Check required dimensions, clearances, tolerances, and other performance specifications.
How Does Shalin Designs Support Casework Projects?
Shalin Designs unifies the design and fabrication process using detailed and pragmatic CAD drawings. Having worked on casework, cabinetry, and interior elements before, we create drawings that make it easier for the team to understand the dimensions and installation details. Our millwork drafting services can support detailed casework and custom woodwork documentation, while our CAD capabilities help maintain accuracy throughout the design process.
From casework drafting and CAD drafting to 3D CAD modeling, we provide the technical support needed to develop clear documentation for fabrication and installation. Whether the project involves commercial casework, custom cabinetry or furniture components, the focus remains on producing coordinated drawings that are practical for the next stage of the project.
Final Thoughts
Casework is commonly applied in all kinds of commercial, institutional, residential, and fit out projects that require storage and fixtures to function properly. Knowledge about what casework is in construction can help one select the most appropriate option for their project.
Accurate drawings make it easier for fabricators and installers to understand the design and build each component correctly. They provide the necessary details about dimensions, materials, finishes, hardware, and installation, helping reduce mistakes, rework, and delays during the project.
For projects requiring precise technical documentation, Shalin Designs provides CAD drafting services and 3D CAD modeling services to support casework, cabinetry, and furniture requirements. With accurate documentation and coordinated designs, project teams can move more confidently from concept to fabrication and installation.